<-- style PDP --> 2307-25 Town Centre Court, Toronto - Condo Apt for lease for $2,350
  • new
  • for lease
  • leased

2307-25 Town Centre Court

Toronto, Ontario, M1P 0B4 - Bendale

$2,350

  • Neighbourhood

    Bendale

  • Major Intersection

    Mccowan Rd/Hwy 401

  • Listed Since: 1 day(s)

  • Last update: today

Overview

  • Property Type

    Condo Apt, Apartment

  • Bedrooms

    1 + 1

  • Bathrooms

    1

  • Square Feet

    600-699

  • Exposure

    South West

  • Total Parking

    1 Underground Garage

  • Locker

    None

  • Furnished

    Yes

  • Balcony

    Open

Property Description

Property description for 2307-25 Town Centre Court, Toronto

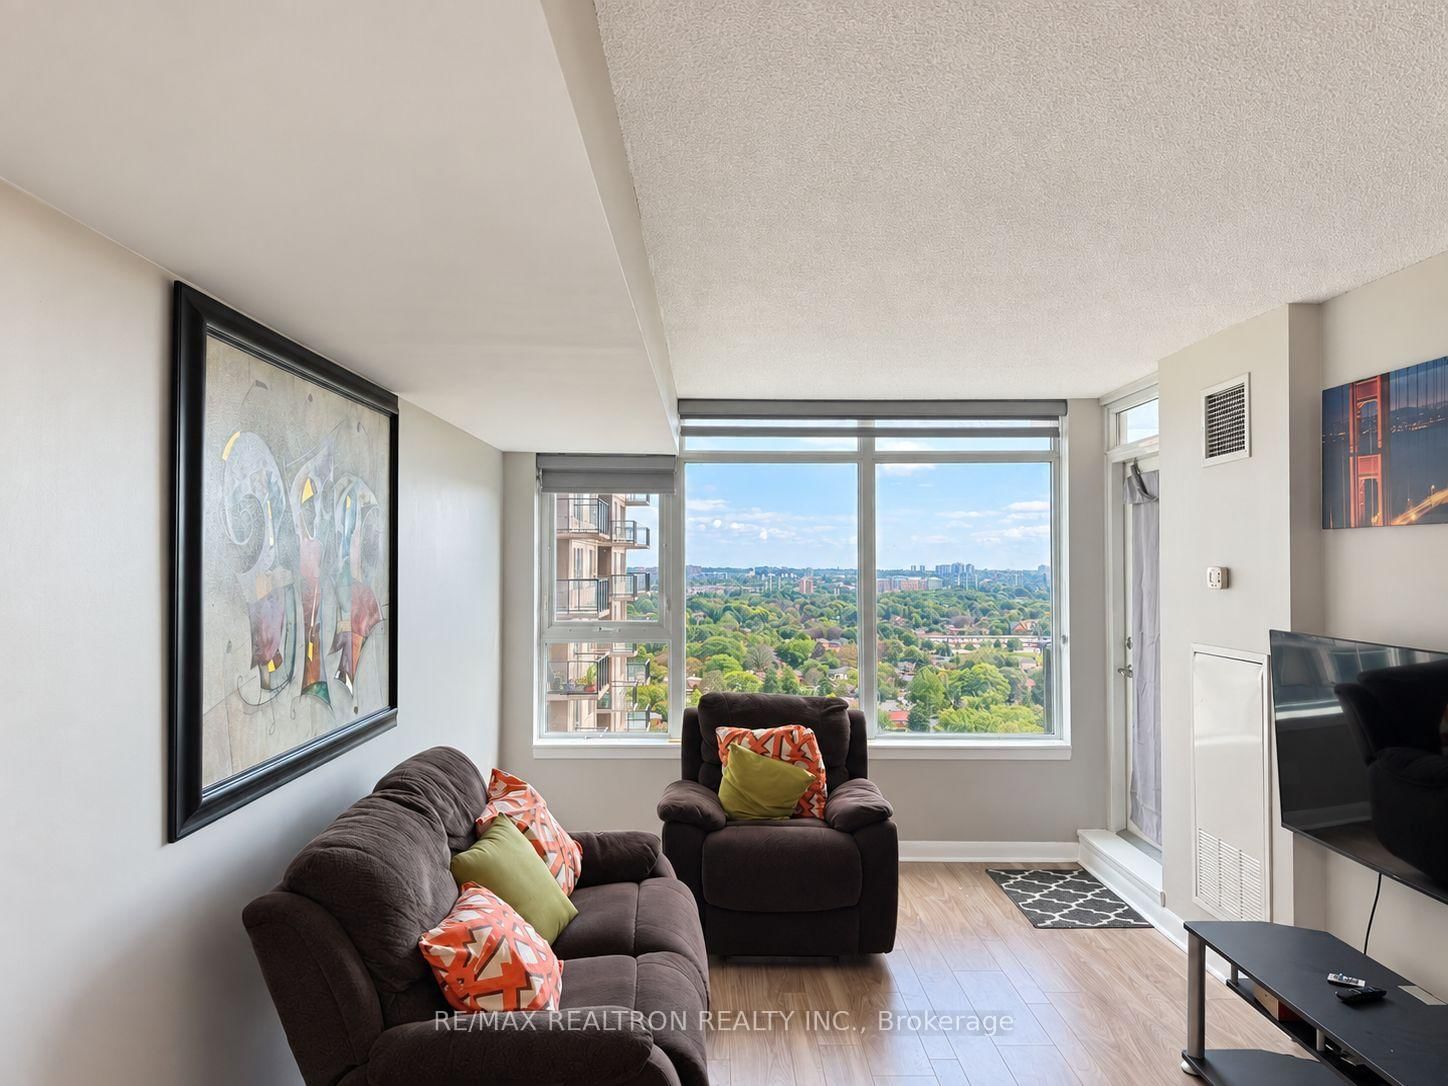
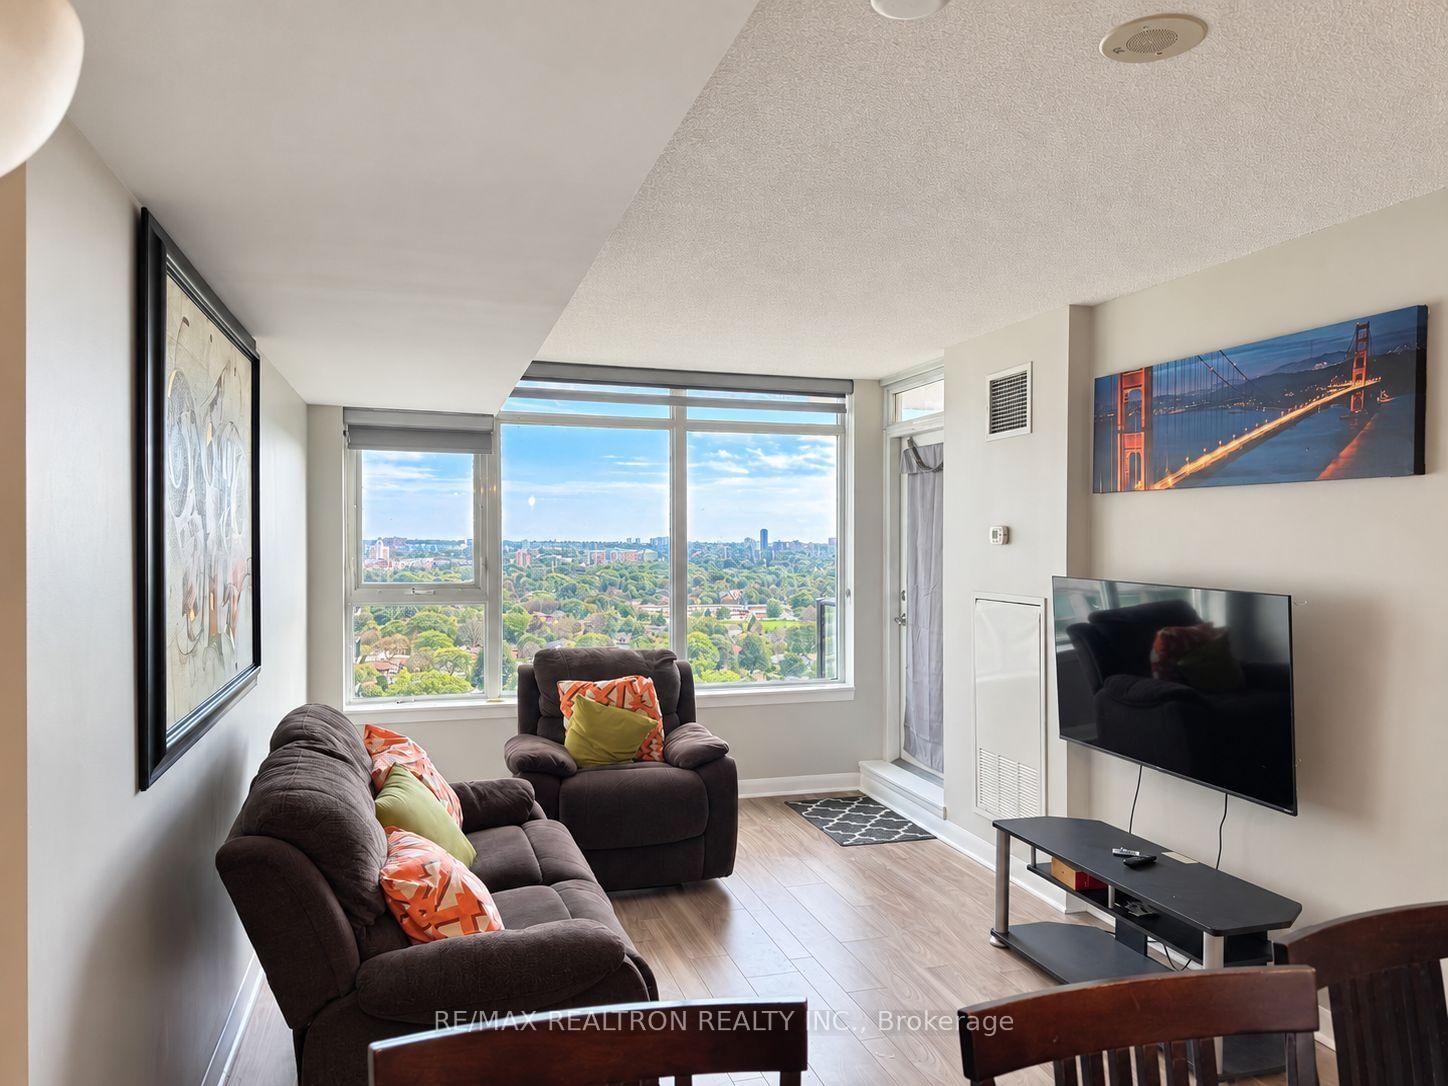
Discover modern living in this stylish, fully furnished 1+1-bedroom suite at the luxurious Centro North Tower, featuring a bright, unobstructed south-facing view of the Toronto skyline, CN Tower and Lake Ontario. This high-floor, move-in-ready unit offers an open-concept living area, quality laminate flooring, granite countertops, stainless steel appliances, and ample storage. The spacious primary bedroom includes generous closet space, while the separate den can serve as a home office, guest room or second bedroom. The unit is fully furnished. Enjoy a private balcony, one parking space, along with excellent building amenities including an indoor pool, gym, sauna, whirlpool, party room, games room, theatre, outdoor BBQ area and 24-hour concierge/security. Conveniently located within walking distance of Scarborough Town Centre, TTC and GO transit, YMCA, shops, restaurants, City Hall and the library, with easy access toHighway 401 and the University of Toronto Scarborough. Available immediately; no pets and no smoking. The tenant is responsible for hydro and tenant insurance. A rental application, Ontario credit report, photo ID, references, employment letter and recent pay stubs are required, along with a $300 refundable key deposit.

Listed by RE/MAX REALTRON REALTY INC.

  • MLS #

    E13811860

  • Sq. Ft

    600-699

  • Sq. Ft. Source

    MLS

  • Year Built

    Available Upon Request

  • Basement

    None

  • View

    n/a

  • Garage

    Underground, 1 spaces

  • Parking Type

    Owned

  • Locker

    None

  • Pets Permitted

    Yes-with Restrictions

  • Exterior

    Brick

  • Fireplace

    N

  • Security

    n/a

  • Elevator

    n/a

  • Laundry Level

    Main

  • Building Amenities

    Concierge,Guest Suites,Gym,Indoor Pool,Rooftop Deck/Garden,Visitor Parking

  • Maintenance Fee Includes

    Heat, Parking, Water

  • Property Management

    Living Properties Inc.

  • Heat

    Forced Air

  • A/C

    Central Air

  • Water

    n/a

  • Water Supply

    n/a

  • Central Vac

    N

  • Cert Level

    n/a

  • Energy Cert

    n/a

  • Living

    5.19 x 3.25 ft Main level

    Laminate, Combined W/Dining, Large Window

  • Dining

    5.19 x 3.25 ft Main level

    Laminate, Combined W/Living, Large Window

  • Kitchen

    2.61 x 2.41 ft Main level

    Ceramic Floor, Granite Counter, Breakfast Bar

  • Primary

    3.69 x 2.66 ft Main level

    Laminate, Window, Closet

  • Den

    2.4 x 2.15 ft Main level

    Laminate

Thinking of Selling?

Find Out Your Home’s Value in Today’s Market!

No Email or Signup is required to view your home estimate.

estimate your home value

Contact Manoj Kukreja

Sales Representative,
Century 21 People’s Choice Realty Inc.,
Brokerage
(647) 576 - 2100

Manoj profile avatar

Property History

Property history for 2307-25 Town Centre Court, Toronto

This property has been sold 5 times before. Create your free account to explore sold prices, detailed property history, and more insider data.

Sign In / Register

Inventory Graph

10 9 8 7 6 5 4 3 2 1 0 1 Months of inventory SELLER'S Market BALANCED Market BUYER'S Market

Thinking of Selling?

Find Out Your Home’s Value in Today’s Market!

No Email or Signup is required to view your home estimate.

estimate your home value

Contact Manoj Kukreja

Sales Representative, Century 21 People’s Choice Realty Inc., Brokerage
(647) 576 - 2100

Manoj profile avatar

Recent Sold Listings in Bendale, Toronto

Popular Cities